
Architecture & setting
Historic lower-level masonry and contemporary upper floors meet at a South End address with concierge service, resident lounges, a fitness center and rooftop social space.
100 Shawmut Avenue
Historic lower-level masonry and contemporary upper floors meet at a South End address with concierge service, resident lounges, a fitness center and rooftop social space.
Find Homes at 100 Shawmut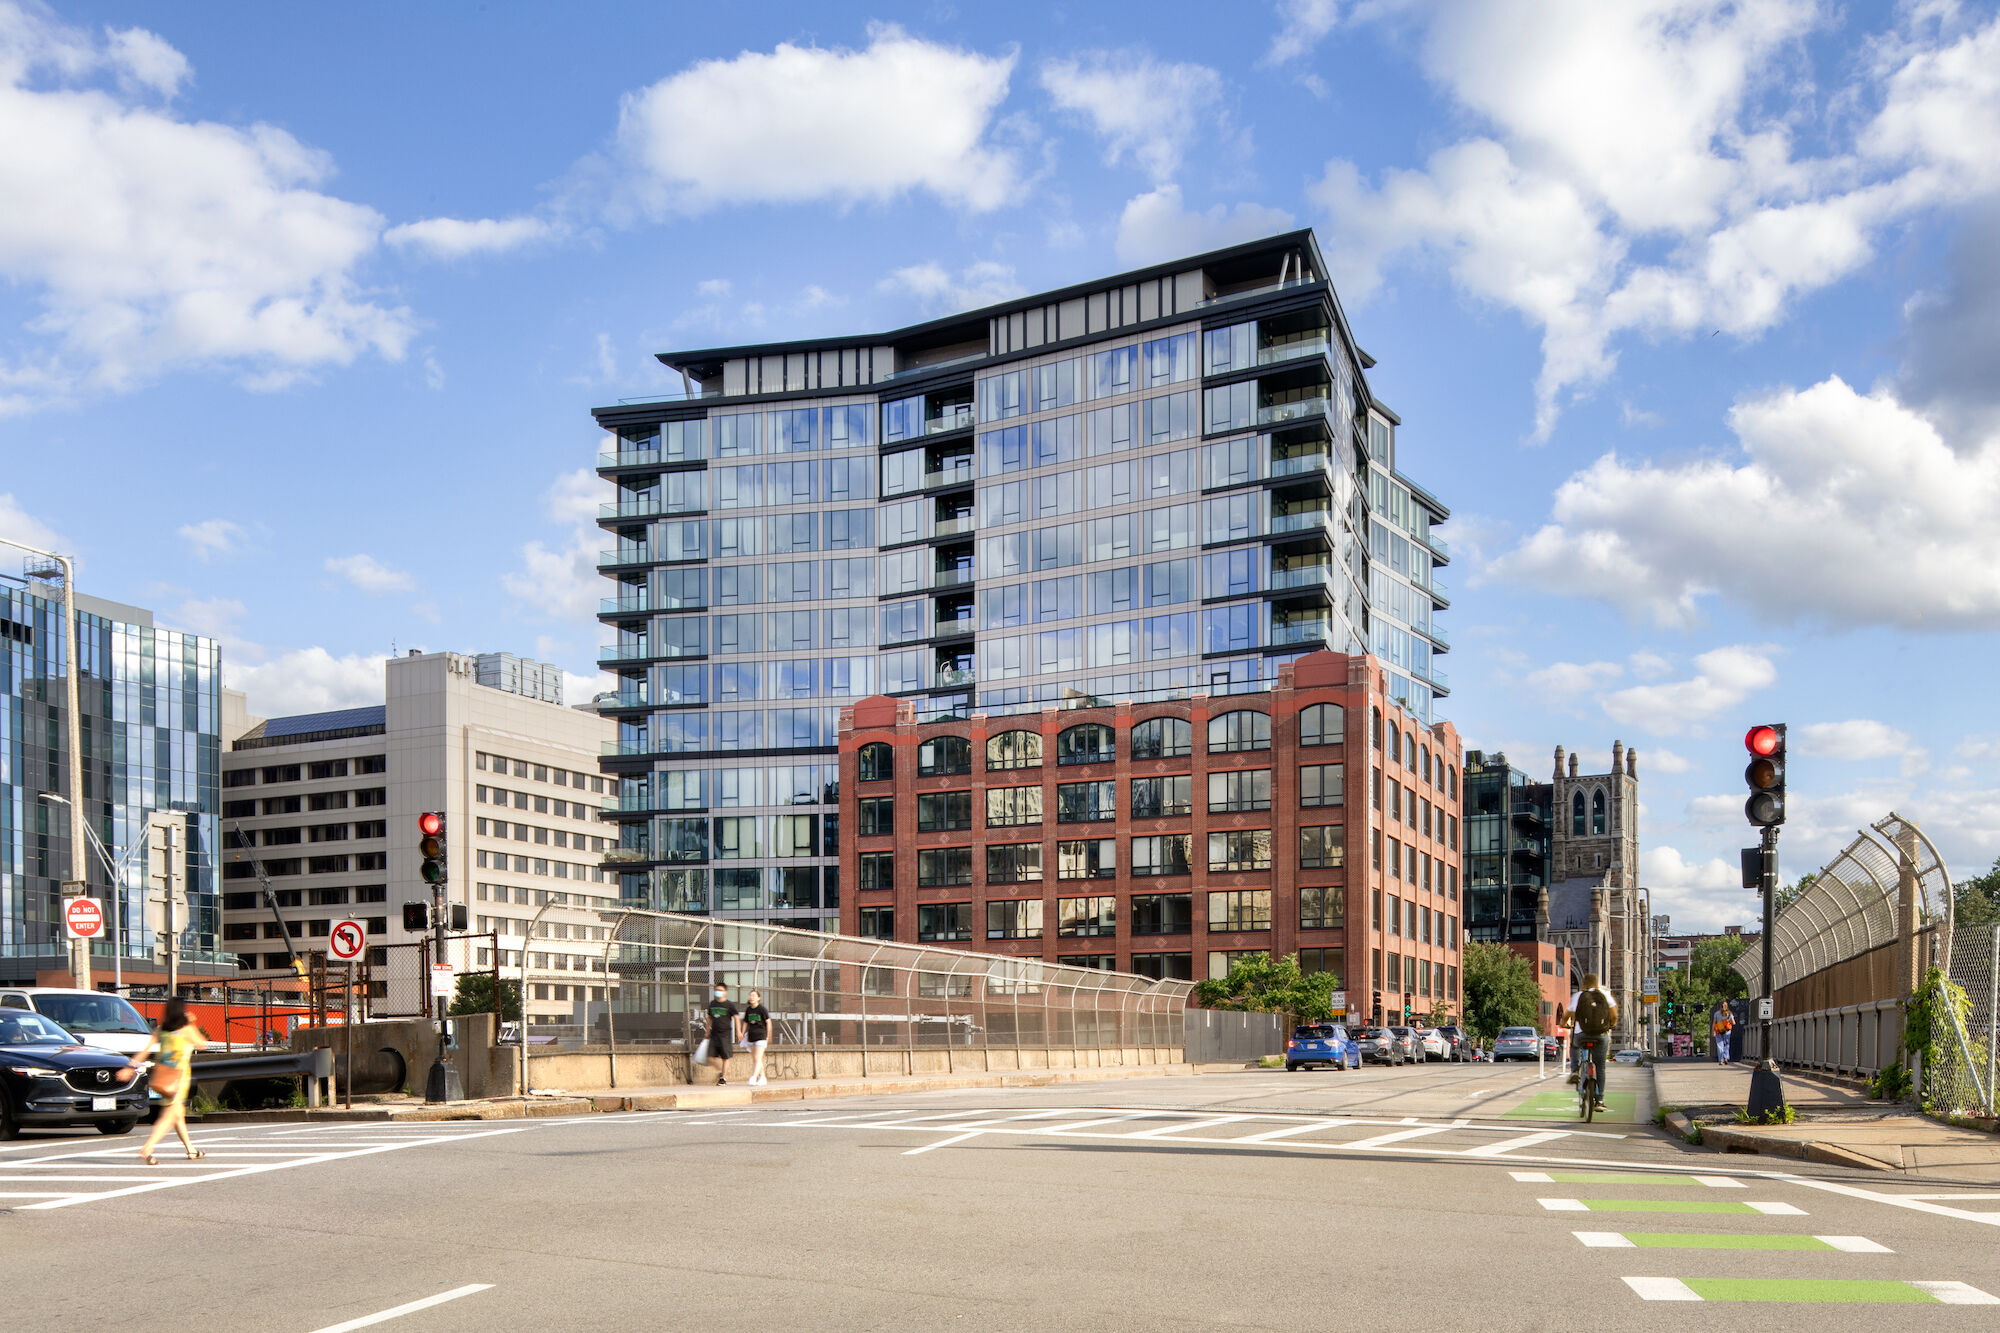
100 Shawmut is useful for buyers drawn to contemporary interiors and a substantial shared-amenity collection, close to the Ink Block and SoWa side of the South End.
Historic lower-level masonry and contemporary upper floors meet at a South End address with concierge service, resident lounges, a fitness center and rooftop social space.
Shared spaces include fitness, library and lounge areas, private dining and entertaining spaces, a courtyard and rooftop sky lounge. Confirm current access, reservation rules and any separate charges. Parking and private balconies belong to the individual offering.
Compare lower and upper floors for outlook, light and the route from the residence to its outdoor space. The historic exterior and newer upper-level architecture create different home experiences within one address.
Public search snapshot: October 17, 2026 · 1:14 PM ET. The search floor is $1,900,000. Availability must be confirmed before a showing or offer.
No matching $1,900,000+ homes in this snapshot. The building remains selected in your search.
0 matching $1,900,000+ recorded references in the covered dataset and stated period.
Explore exact homes and their rights, or request the selected building directly from Lindsey and Derek.
Recorded condominium references: 2025-10-17 through 2026-10-17. Dataset completion: October 15, 2026.
Use the facts of the building to narrow the search, then confirm the exact home’s documents and current arrangements.
The building combines a historic lower-level exterior with contemporary upper floors. The exact floor, window position, layout and exposure should guide the shortlist; a building-wide view description cannot establish the outlook from a particular home.
The fitness, lounge, dining and rooftop social spaces are shared amenities. A private balcony and a parking allocation are home-specific rights. Review both access rules and any additional charges.
Bring the current condominium fee, property taxes, insurance, parking or storage charges and any assessment into the same budget. Ask which services the fee includes and whether reserve funding or planned capital work may change it.
Review deeded, assigned or rented parking separately, including access and vehicle dimensions. Verify exclusive-use terraces, shared roof areas and storage against the recorded documents for the exact home.
Use the closest defensible residence comparisons, then account for floor, outlook, layout, condition, date, service and ownership rights. A current asking price is an alternative a buyer can consider; a recorded close is a completed transaction.
The building remains named and selected. You can review the search criteria or ask Lindsey and Derek about current options and the building’s sale history. A source outage is shown separately from an empty result.
The route home, everyday stops and the time you spend on the block are part of choosing the residence. Explore South End’s map alongside the building.
Explore the neighborhood map