Robert A.M. Stern Architects’ South End address brings an indoor pool, extensive fitness spaces and 24-hour concierge service together with contemporary residences.
The amenity collection includes an indoor pool, squash court, bouldering wall, library and work lounge. Ask which services are included in the current fee and which carry additional charges.
Outdoor space and parking vary by residence. Match the exact terrace, exposure, storage and parking rights to the home you choose.
Listed residence · Campion & Company Fine Homes Real Estate · MLS 73586950
Jordan Lofts
481 Harrison Avenue
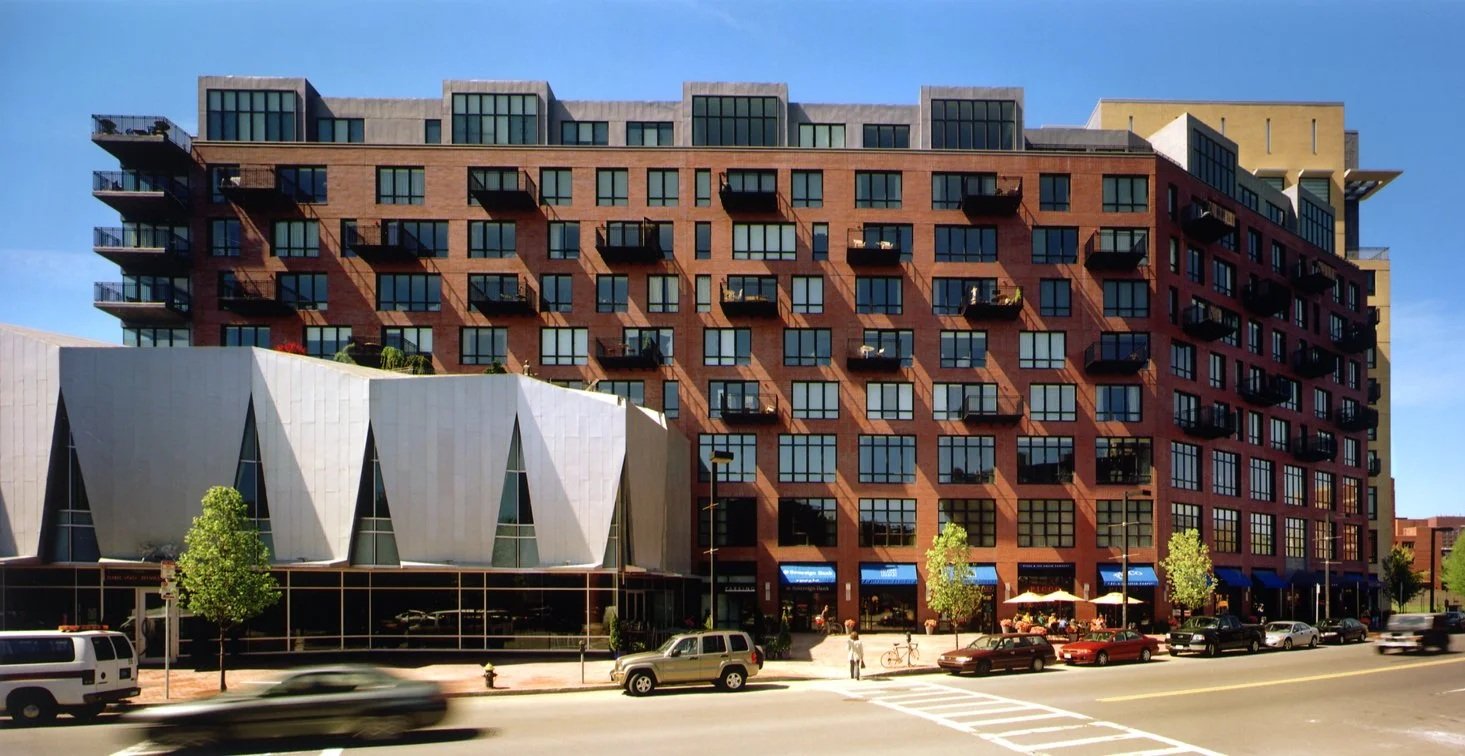
A former Jordan Marsh stable and warehouse became a small collection of loft-style homes in the heart of SoWa, with elevator access and part-time concierge service.
The building has professional management, bike storage and a pet spa. Private elevator entry is a feature to confirm for the residence you select.
Decks, fireplaces and parking arrangements are residence-specific. Review both the condominium documents and any separately held or off-site parking rights.
Listed residence · Keller Williams Realty Boston-Metro · MLS 73499831
Gateway Terrace
1166 Washington Street
An elevator building on the Washington Street corridor offers substantial residences close to the South End’s restaurants and the Ink Block area.
Elevator access makes everyday arrivals easier. Compare individual residences for their room scale, light and connection to outdoor space.
Verify terrace rights, parking, elevator access and the association’s capital plans. Interior layouts and outdoor space are not uniform throughout the building.
Listed residence · Real Broker MA, LLC · MLS 73529192
D4
7 Warren Avenue
A boutique condominium address in the South End’s Golden Triangle puts neighborhood dining and the Back Bay edge close to home.
Duplex layouts and garage parking are among the residence features to explore here. Check the number of spaces and the recorded rights for the exact home.
Compare entry level, stairs, privacy and storage. Review the association budget and the home’s garage documents alongside its asking price.
An established full-service address on Tremont Street pairs concierge service, a residents’ fitness center and garage access with the South End’s restaurants and the Back Bay edge.
The building has concierge service, resident fitness and function spaces, and an underground garage. Parking, private decks and storage are tied to the individual home; confirm the recorded allocation and current service arrangements.
Compare the residence’s plan, outlook, usable outdoor space and garage access alongside its monthly costs. A city-view home and a quieter inward-facing home may answer different priorities.
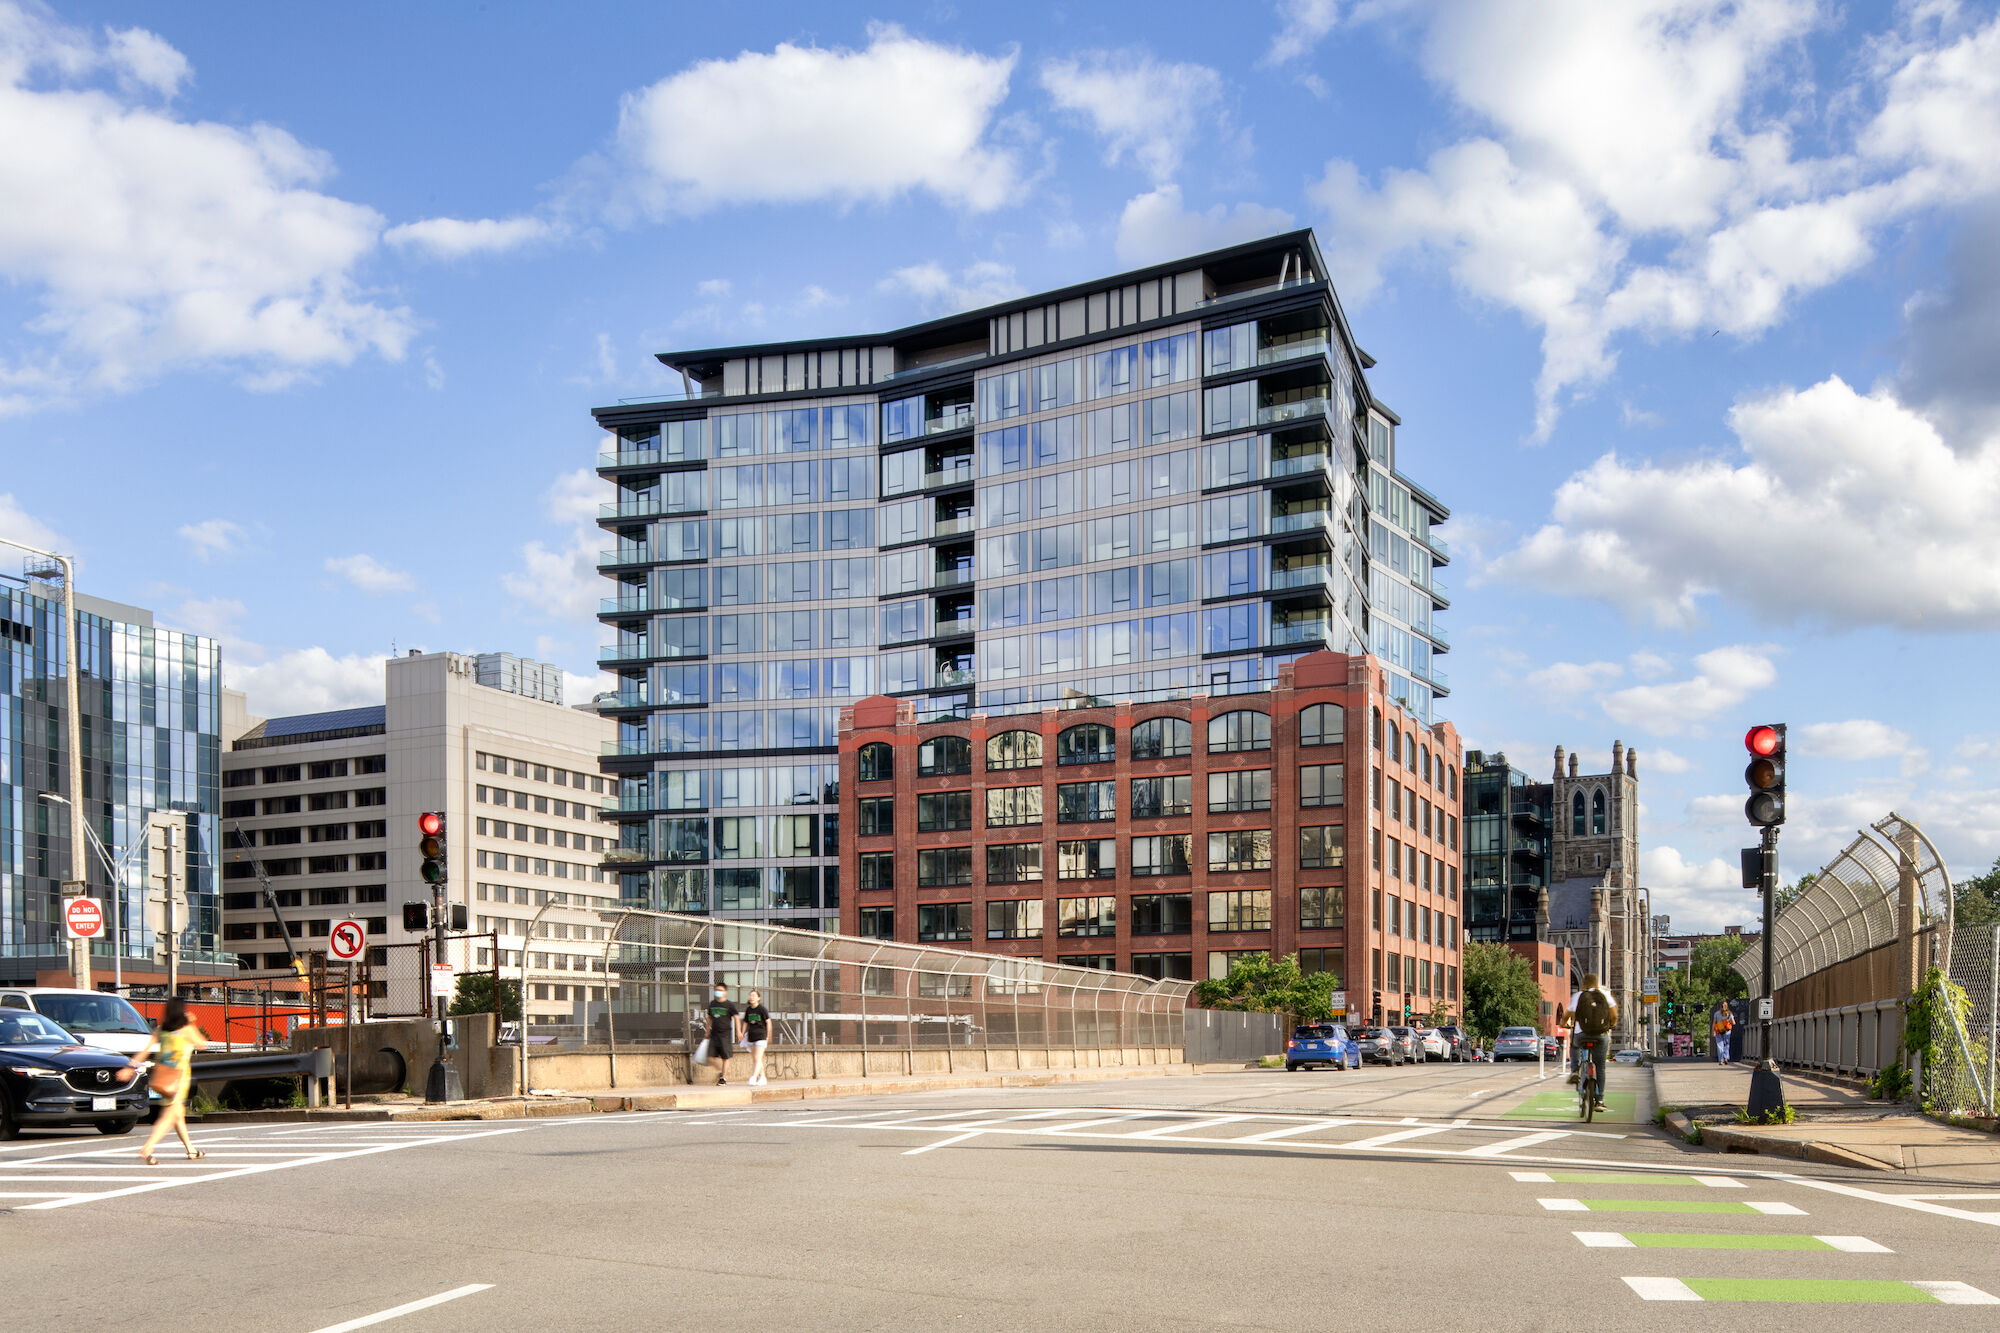
Historic lower-level masonry and contemporary upper floors meet at a South End address with concierge service, resident lounges, a fitness center and rooftop social space.
Shared spaces include fitness, library and lounge areas, private dining and entertaining spaces, a courtyard and rooftop sky lounge. Confirm current access, reservation rules and any separate charges. Parking and private balconies belong to the individual offering.
Compare lower and upper floors for outlook, light and the route from the residence to its outdoor space. The historic exterior and newer upper-level architecture create different home experiences within one address.
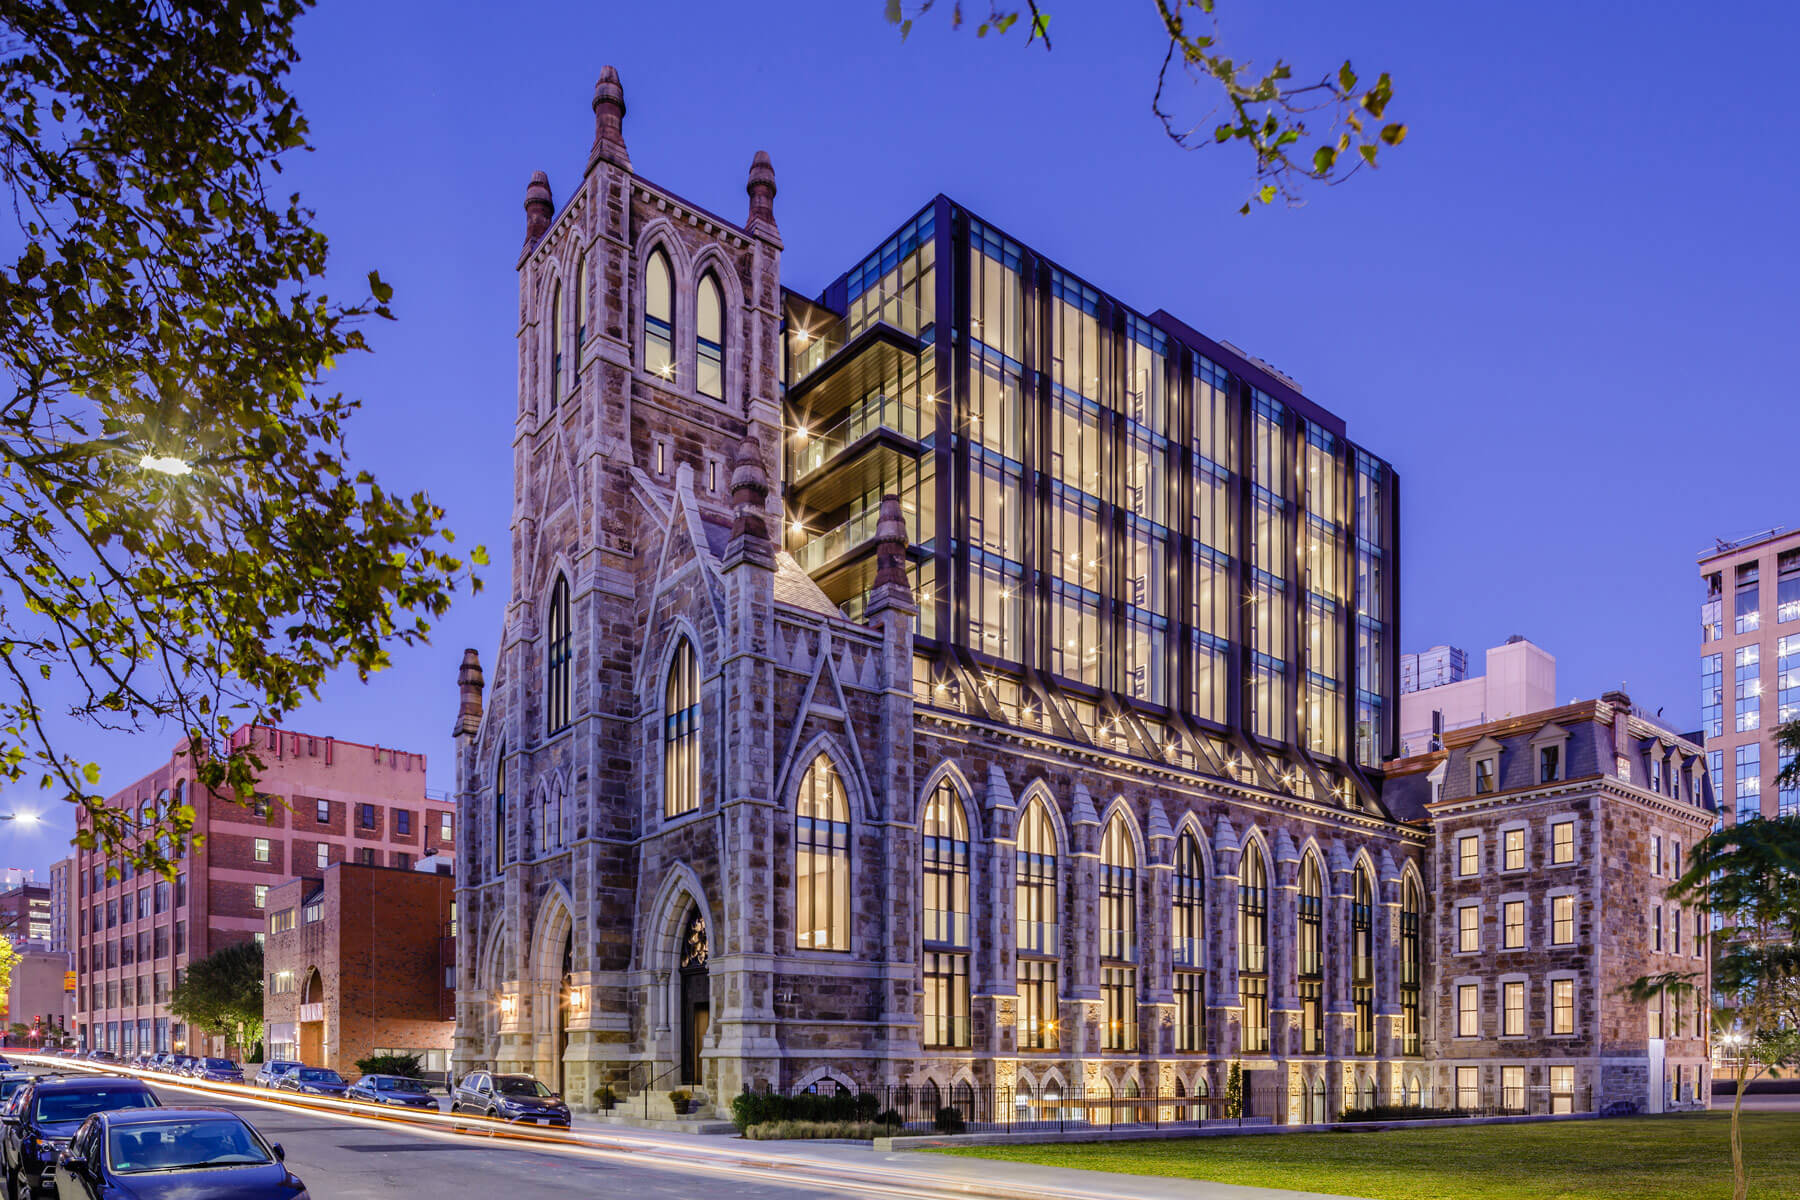
A former church became a boutique residence collection, bringing a distinctive historic exterior together with contemporary interiors, concierge service and shared resident spaces.
The building includes concierge service, fitness and lounge space, a common courtyard and a garage. Confirm the current service scope and the parking, storage and outdoor-space allocation for the exact residence.
The address appears as 136 and 140 Shawmut Avenue in residence and building records. Use the exact unit, plan and recorded rights when matching a home or a completed sale.
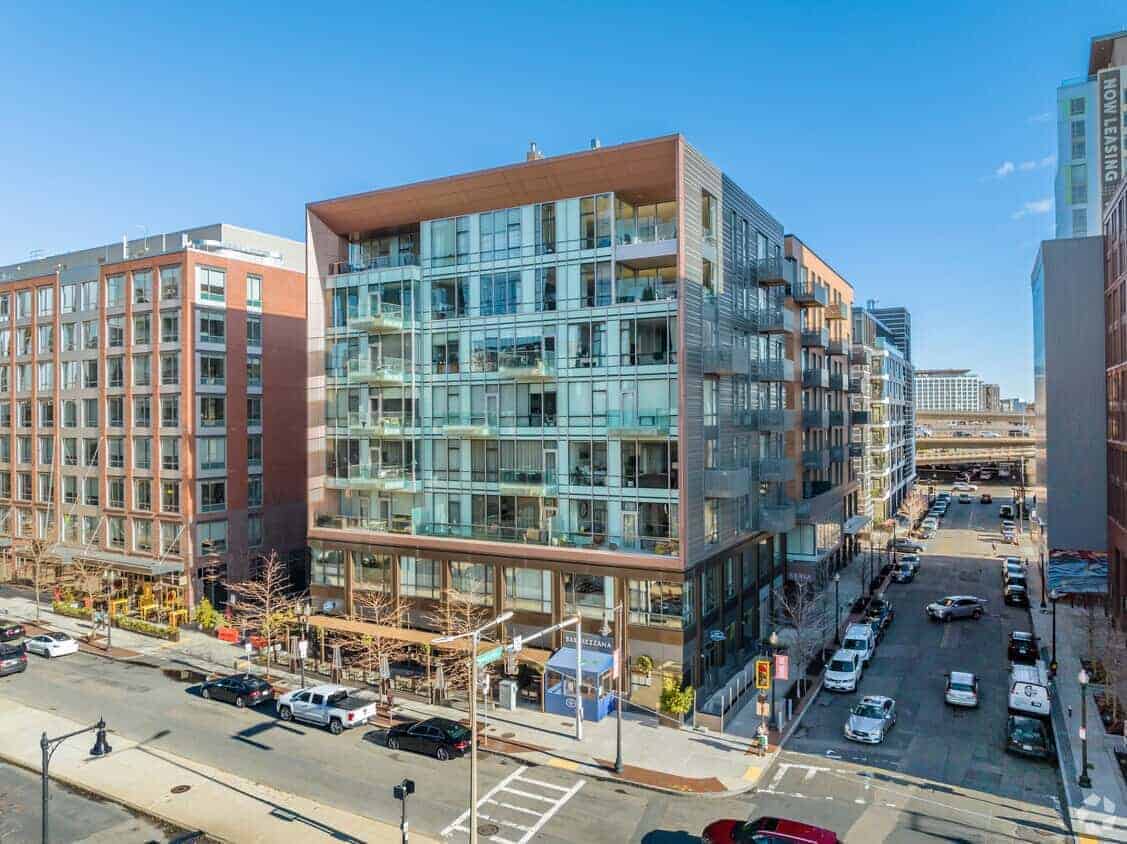
Ink Block contains a wider collection of fitness, outdoor, pool, parking and resident facilities across different buildings. Confirm which facilities a Sepia residence can use, any separate charges and its parking allocation in the current association documents.
Keep Sepia’s condominium rights separate from the surrounding rental and condominium buildings. A complex-wide amenity description cannot establish access for a specific home.
The featured guides are a starting point. The full home search includes eligible residences in other buildings and historic conversions.
Find the home within the building.
Service that fits your day
Choose the arrival, staffing and shared spaces you value, then confirm the current services and cost structure.
Rights attached to your home
A parking space, terrace, storage area and view belong to the particular offering. Check the recorded allocation.
A clear path to a shortlist
Every Find Homes action keeps the selected building. A named empty result lets you ask for that building directly.